Vertical Expansion Helps Transform Nursing Education
The University of Rochester School of Nursing & Health Sciences is redefining nursing education through innovative learning environments and technology-enhanced instruction. Our 26,000-square-foot vertical expansion features state-of-the-art experiential learning and student-centered spaces where students develop clinical judgment and confidence through immersive, hands-on experiences. Explore our facilities below, discover our advanced simulation program, and see how we're preparing the next generation of nursing leaders.
EXPLORE
Take a virtual tour
Skills Lab
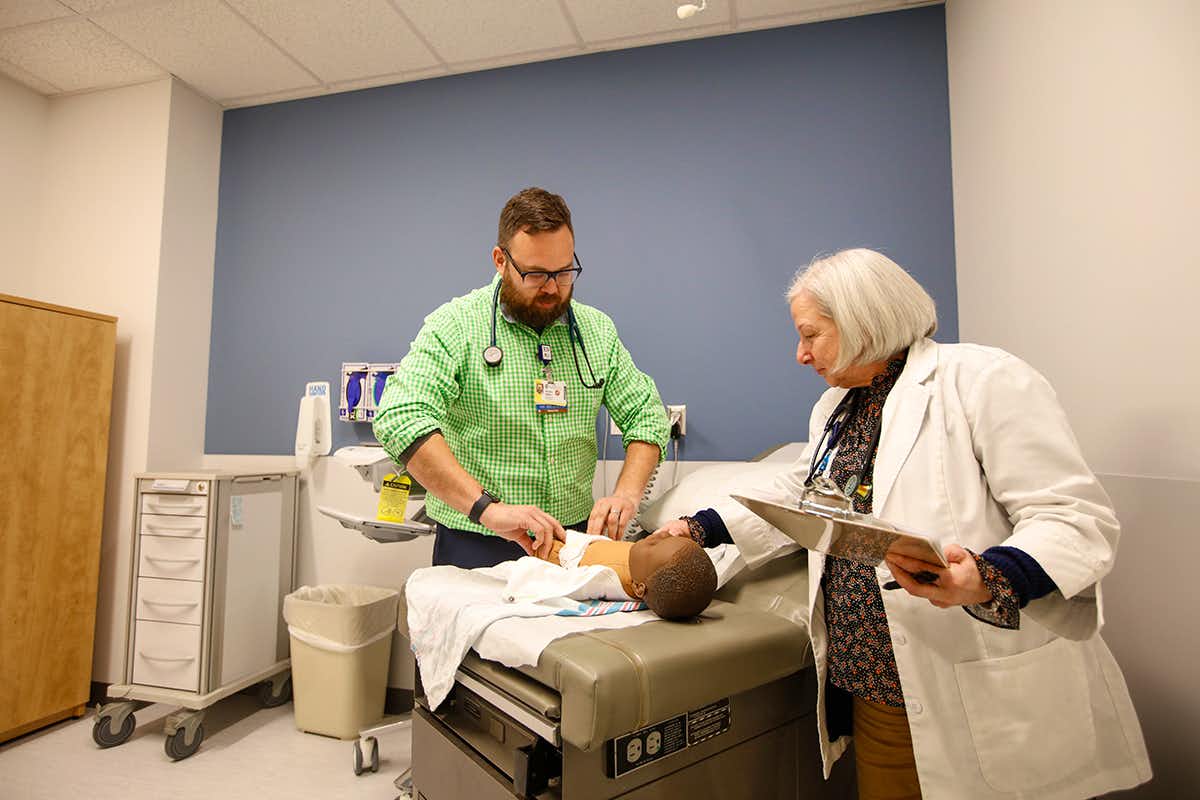
The new skills lab represents a significant increase in size and features 20 bays, including 15 patient beds, five patient exam tables, and a critical care system with a patient lift. The center of the room features an educational area with two 70” monitors, student cubbies, and tables.
Simulation rooms
Four simulation rooms feature high-fidelity SimMen with patient beds, a patient monitoring system, and a one-way mirrored window for observation from the control room. Instructors control the simulation via SimIQ technology and can augment the simulation by communicating directly with the students. Once a simulation is complete, SimIQ technology allows for immediate review.
Experiential Learning Rooms (ELRs)
Experiential Learning Rooms (ELRs) serve as multi-functional instructional rooms. Each of the eight rooms feature an exam table covered by the SimIQ video capture system. The center of each room has movable tables where students can sit while teachers cast the lesson from their iPads to TV monitors equipped with Apple TV. ELRs operate independently as well as interdependently as each room is connected via sliding glass doors.
Clinical Learning Rooms (CLRs)
Clinical Learning Rooms (CLRs) enhance the realism around standardized patient and clinical nursing student interactions. Each of the four CLRs has an exam table with the SimIQ suite of video capture technology and a one-way mirrored window for observation. Across the hall from these rooms is a lounge for the standardized patient to get ready and enter from the appointed door. The clinical nursing student enters from the opposite door, making the interaction more realistic to a provider’s office or hospital exam room.
Extended Reality Rooms (XR)

The two XR rooms will accommodate alternate reality (AR) or virtual reality (VR) technology. AR and VR technologies encourages greater practice time and hands on-experience in a safe environment with instant feedback.
Student lounge & spaces

Student study and lounge spaces are built throughout the three floors. The fourth floor has a multi-purposed theme, dedicated to student lounge space with some creature comforts while also allowing the school extra space for student instruction and faculty meetings.